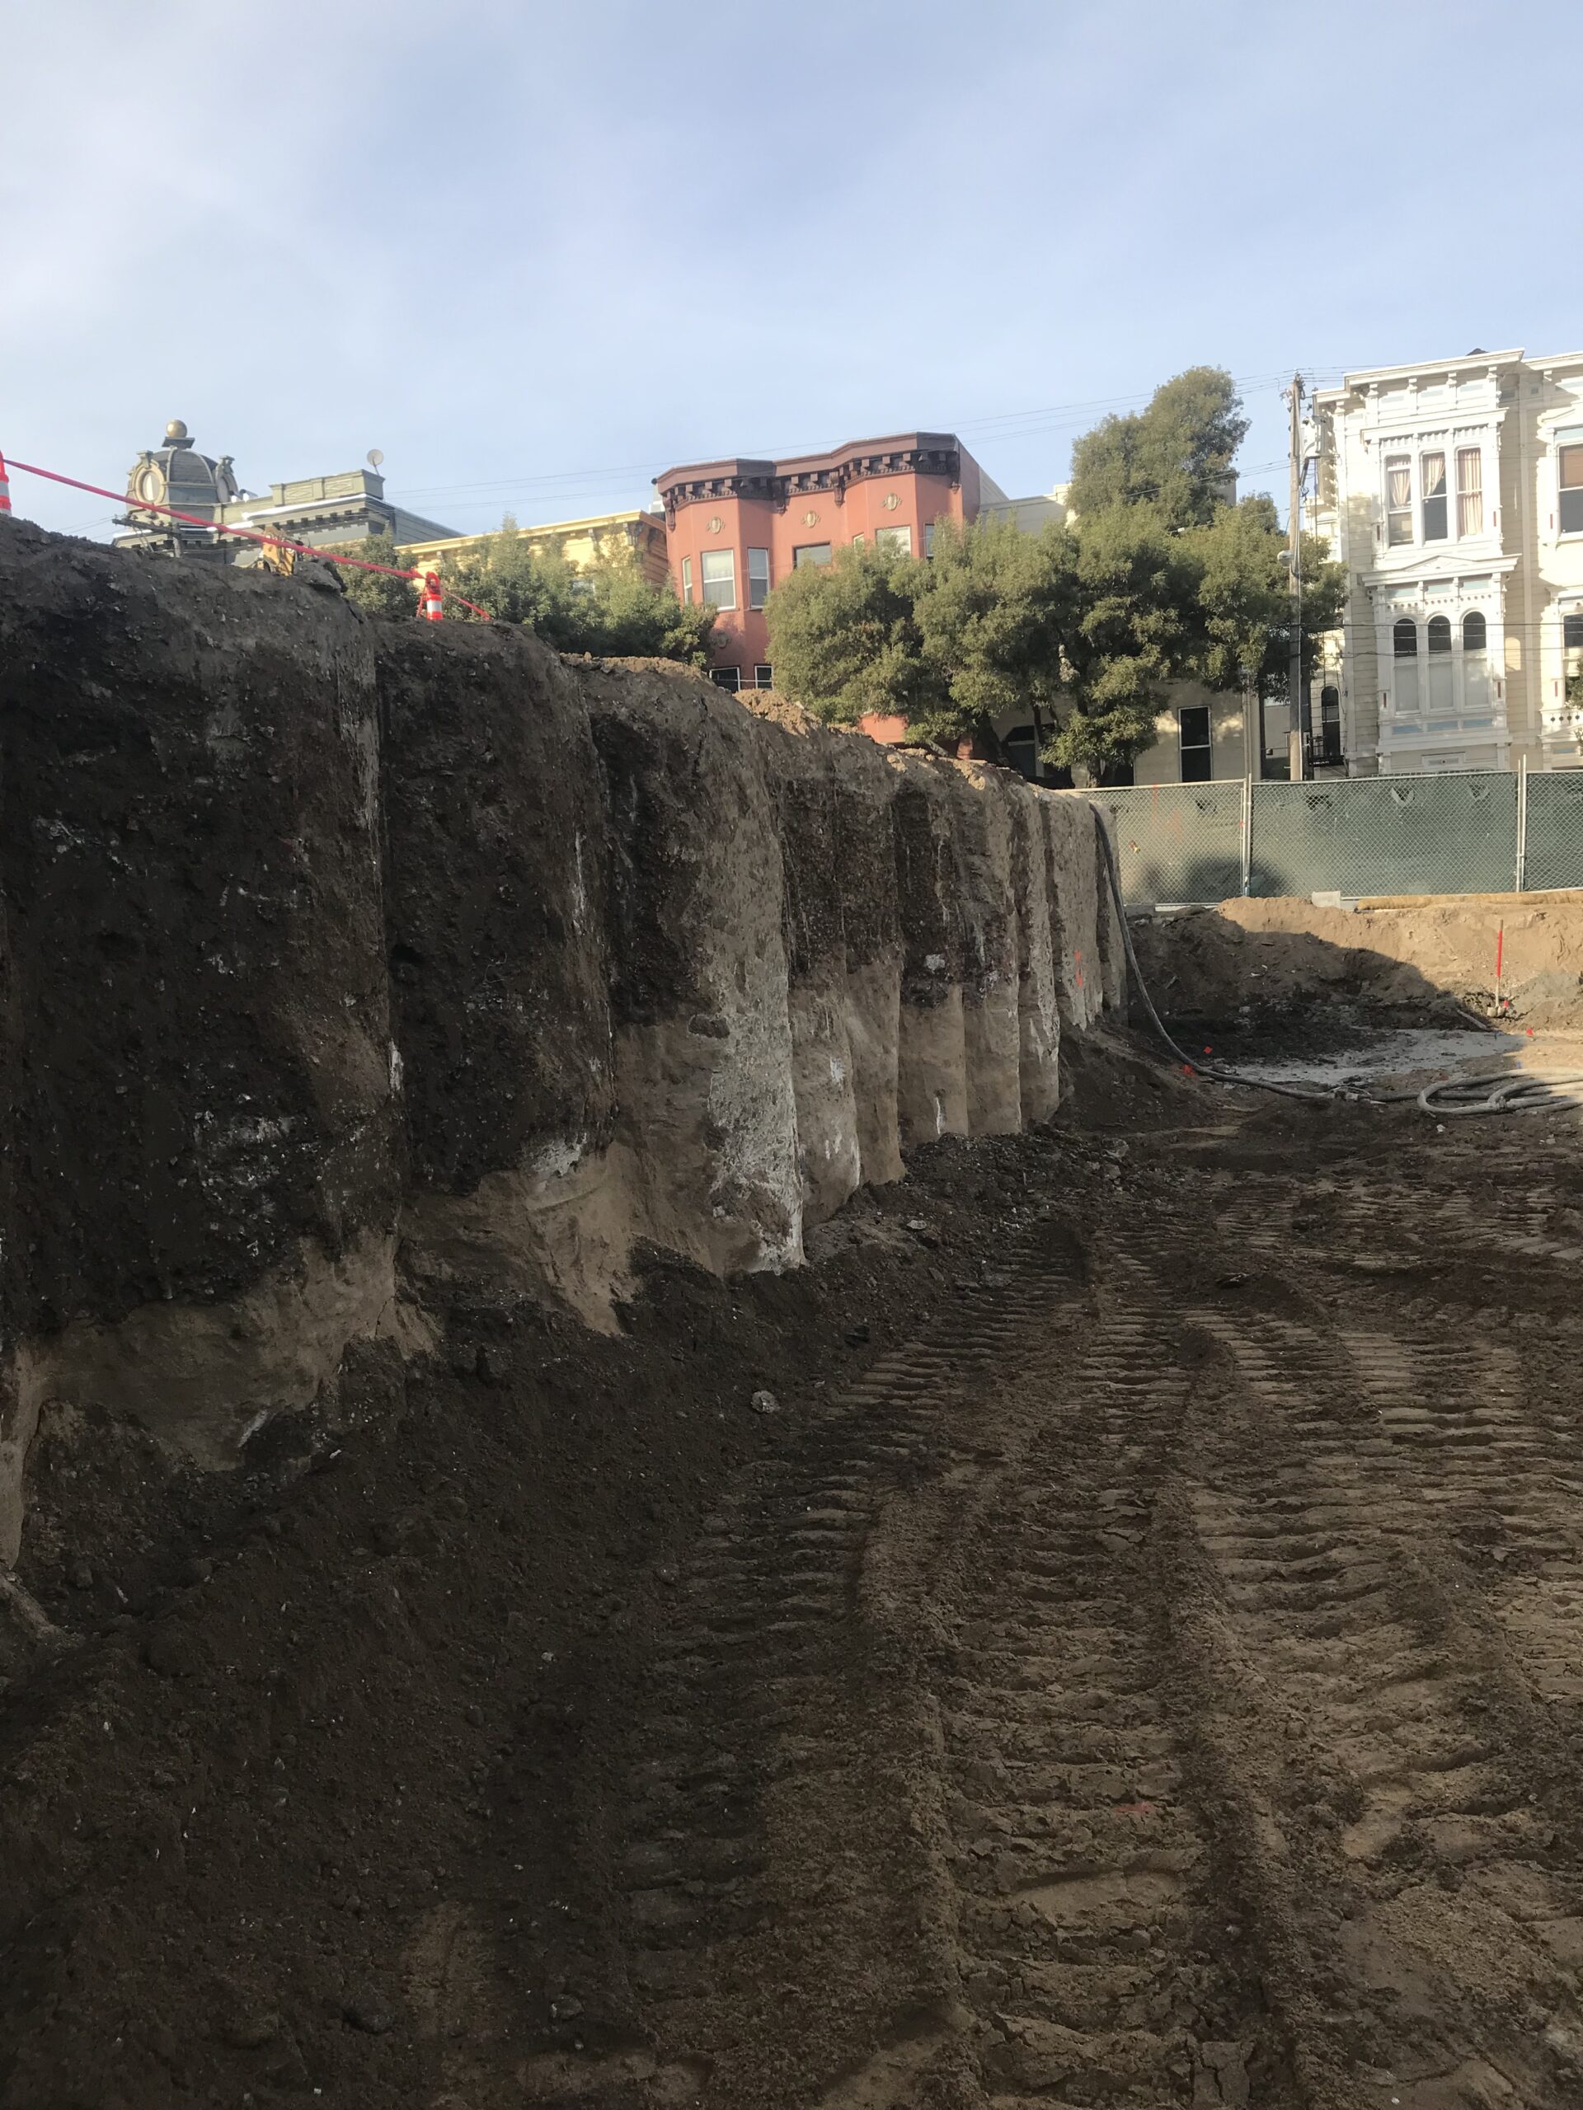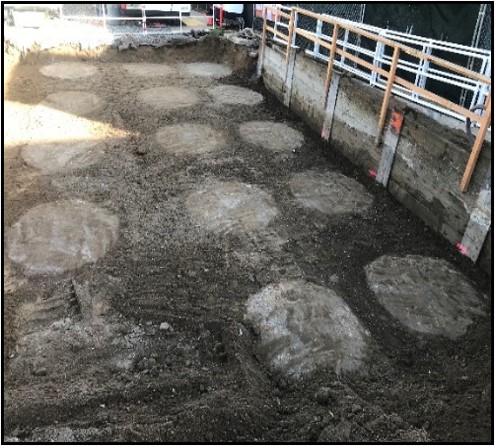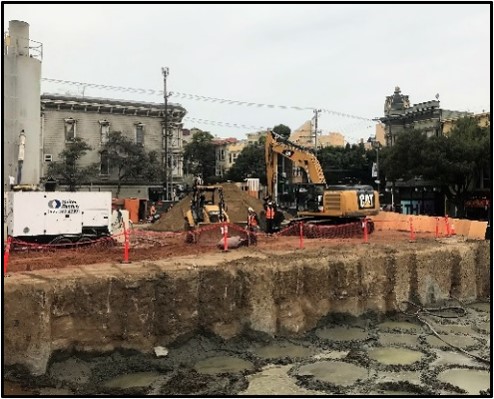
The Parcel O complex consists of a low income housing structure in urban San Francisco. AGI designed and installed CDSM columns for structural foundation support. AGI also constructed a temporary shoring wall consisting of continuous overlapping 6ft diameter CDSM columns to retain the soil of the upper level work pad while work was being carried out at the basement level.
Southern California
13 Orchard Road
Suite 105
Lake Forest, CA 92630
(310) 796-9000
San Francisco
50 California St.
San Francisco, CA 94111
(510) 868-9100
Portland
2175 NW Raleigh St.
Portland, OR 97210
(503) 488-5533
Dallas/Fort Worth
15305 Dallas Pkwy, Floor 12
Addison, TX 75001
(945) 666-8660
British Columbia
AGI Foundation Contractors, ULC
1100 – 1200 W 73rd Ave.
Vancouver, BC V6P 6G5
(Canada subsidiary)
(604) 484-8929